
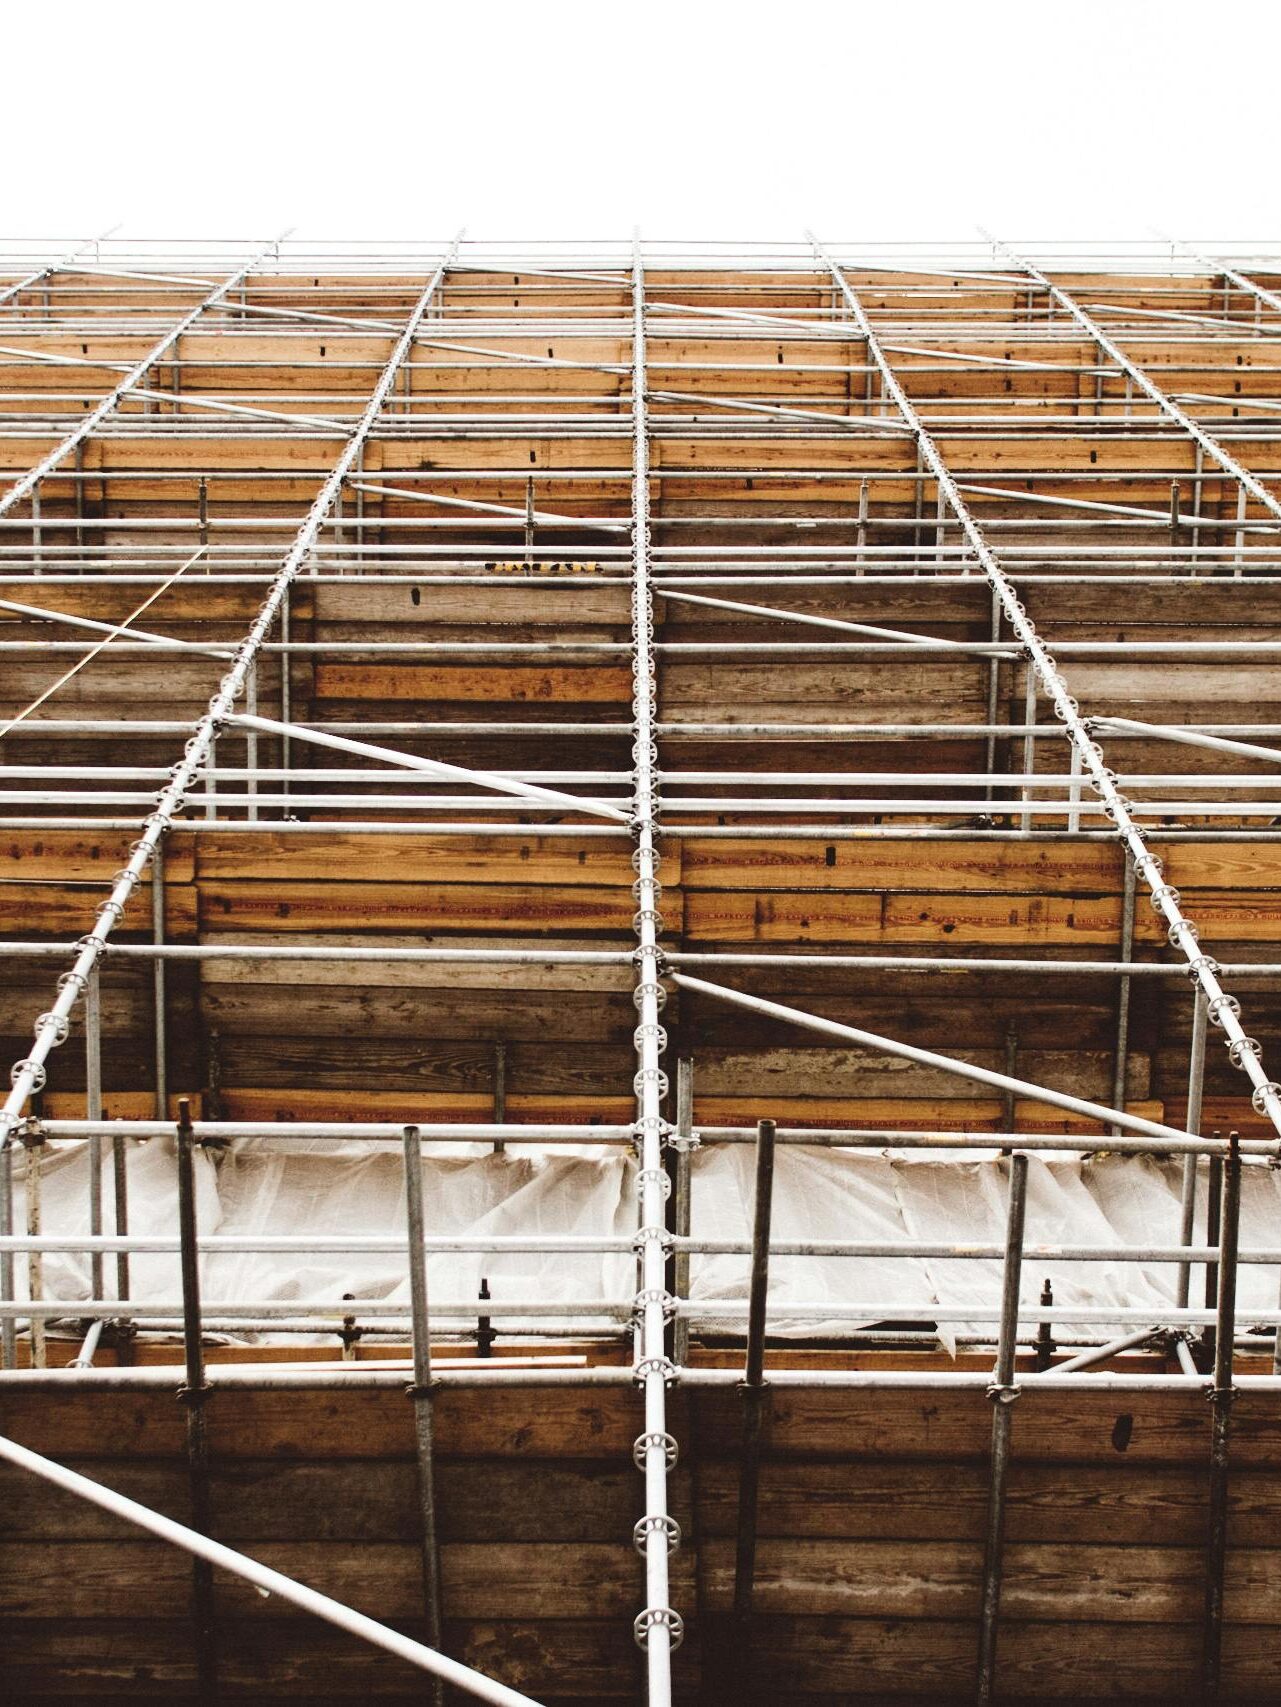
Engineered pipe, frame and system scaffold for tight urban sites. Nomad R&D designs supported scaffold for façade restoration, new construction, demolition, occupied buildings and phased work, and files it in DOB NOW as the engineer of record.
What we deliver
- Stamped scaffold drawings: plans, elevations, tie layout, base and sill details, loading and bay configuration
- Pipe (tube and clamp), frame and ringlock system scaffold, including scaffold founded on sidewalk sheds or setbacks
- Needle beams, cantilevers, transfer frames and custom parts for irregular façades, cornices and courtyards
- Tie-in and anchor design with pull-out requirements and special inspection notes
- DOB NOW filing, including supported scaffold over 40 feet that requires a permit, and post-approval amendments when field conditions change
How we work
We start from the contractor’s preferred system and inventory, not a generic layout. Drawings are drawn to be built: bay by bay, with the parts the crew actually carries. When a façade turns out different from the survey, we revise within a business day.
Scope we see most often
- Full-height scaffold for FISP and façade repair
- Scaffold on top of a heavy-duty sidewalk shed
- Interior and courtyard scaffold with limited base area
- Demolition scaffold with enclosure and chute support
- Stair towers and loading platforms
Related services: sidewalk sheds, construction hoists, suspended scaffolds and C-hooks.
If the same site also keeps a sidewalk shed, read our Local Law 48 explainer on shed permit renewals, or see the LL48 renewal report service.
Request a proposal
Send the address, the structure type and your target install date. We reply within one business day. Call 201-658-1430 or email info@nomadrd.com.