
Suspended scaffold design and DOB NOW filings for façade work, new construction and NYCHA campuses. Two-point, multi-point and monorail systems, outrigger and parapet-clamp rigging, and the special conditions that come with occupied New York City buildings.
What we deliver
- Rigging drawings and calculations: outriggers, counterweights, parapet clamps, roof anchors, tiebacks and davits
- Multi-point and continuous platform design for curtain-wall and masonry work
- Monorail and track systems where parapets or setbacks block conventional rigging
- Roof structure checks and load paths to existing framing
- DOB NOW filing as applicant of record and coordination with the C-hook, davit and anchor inspections
Why it matters
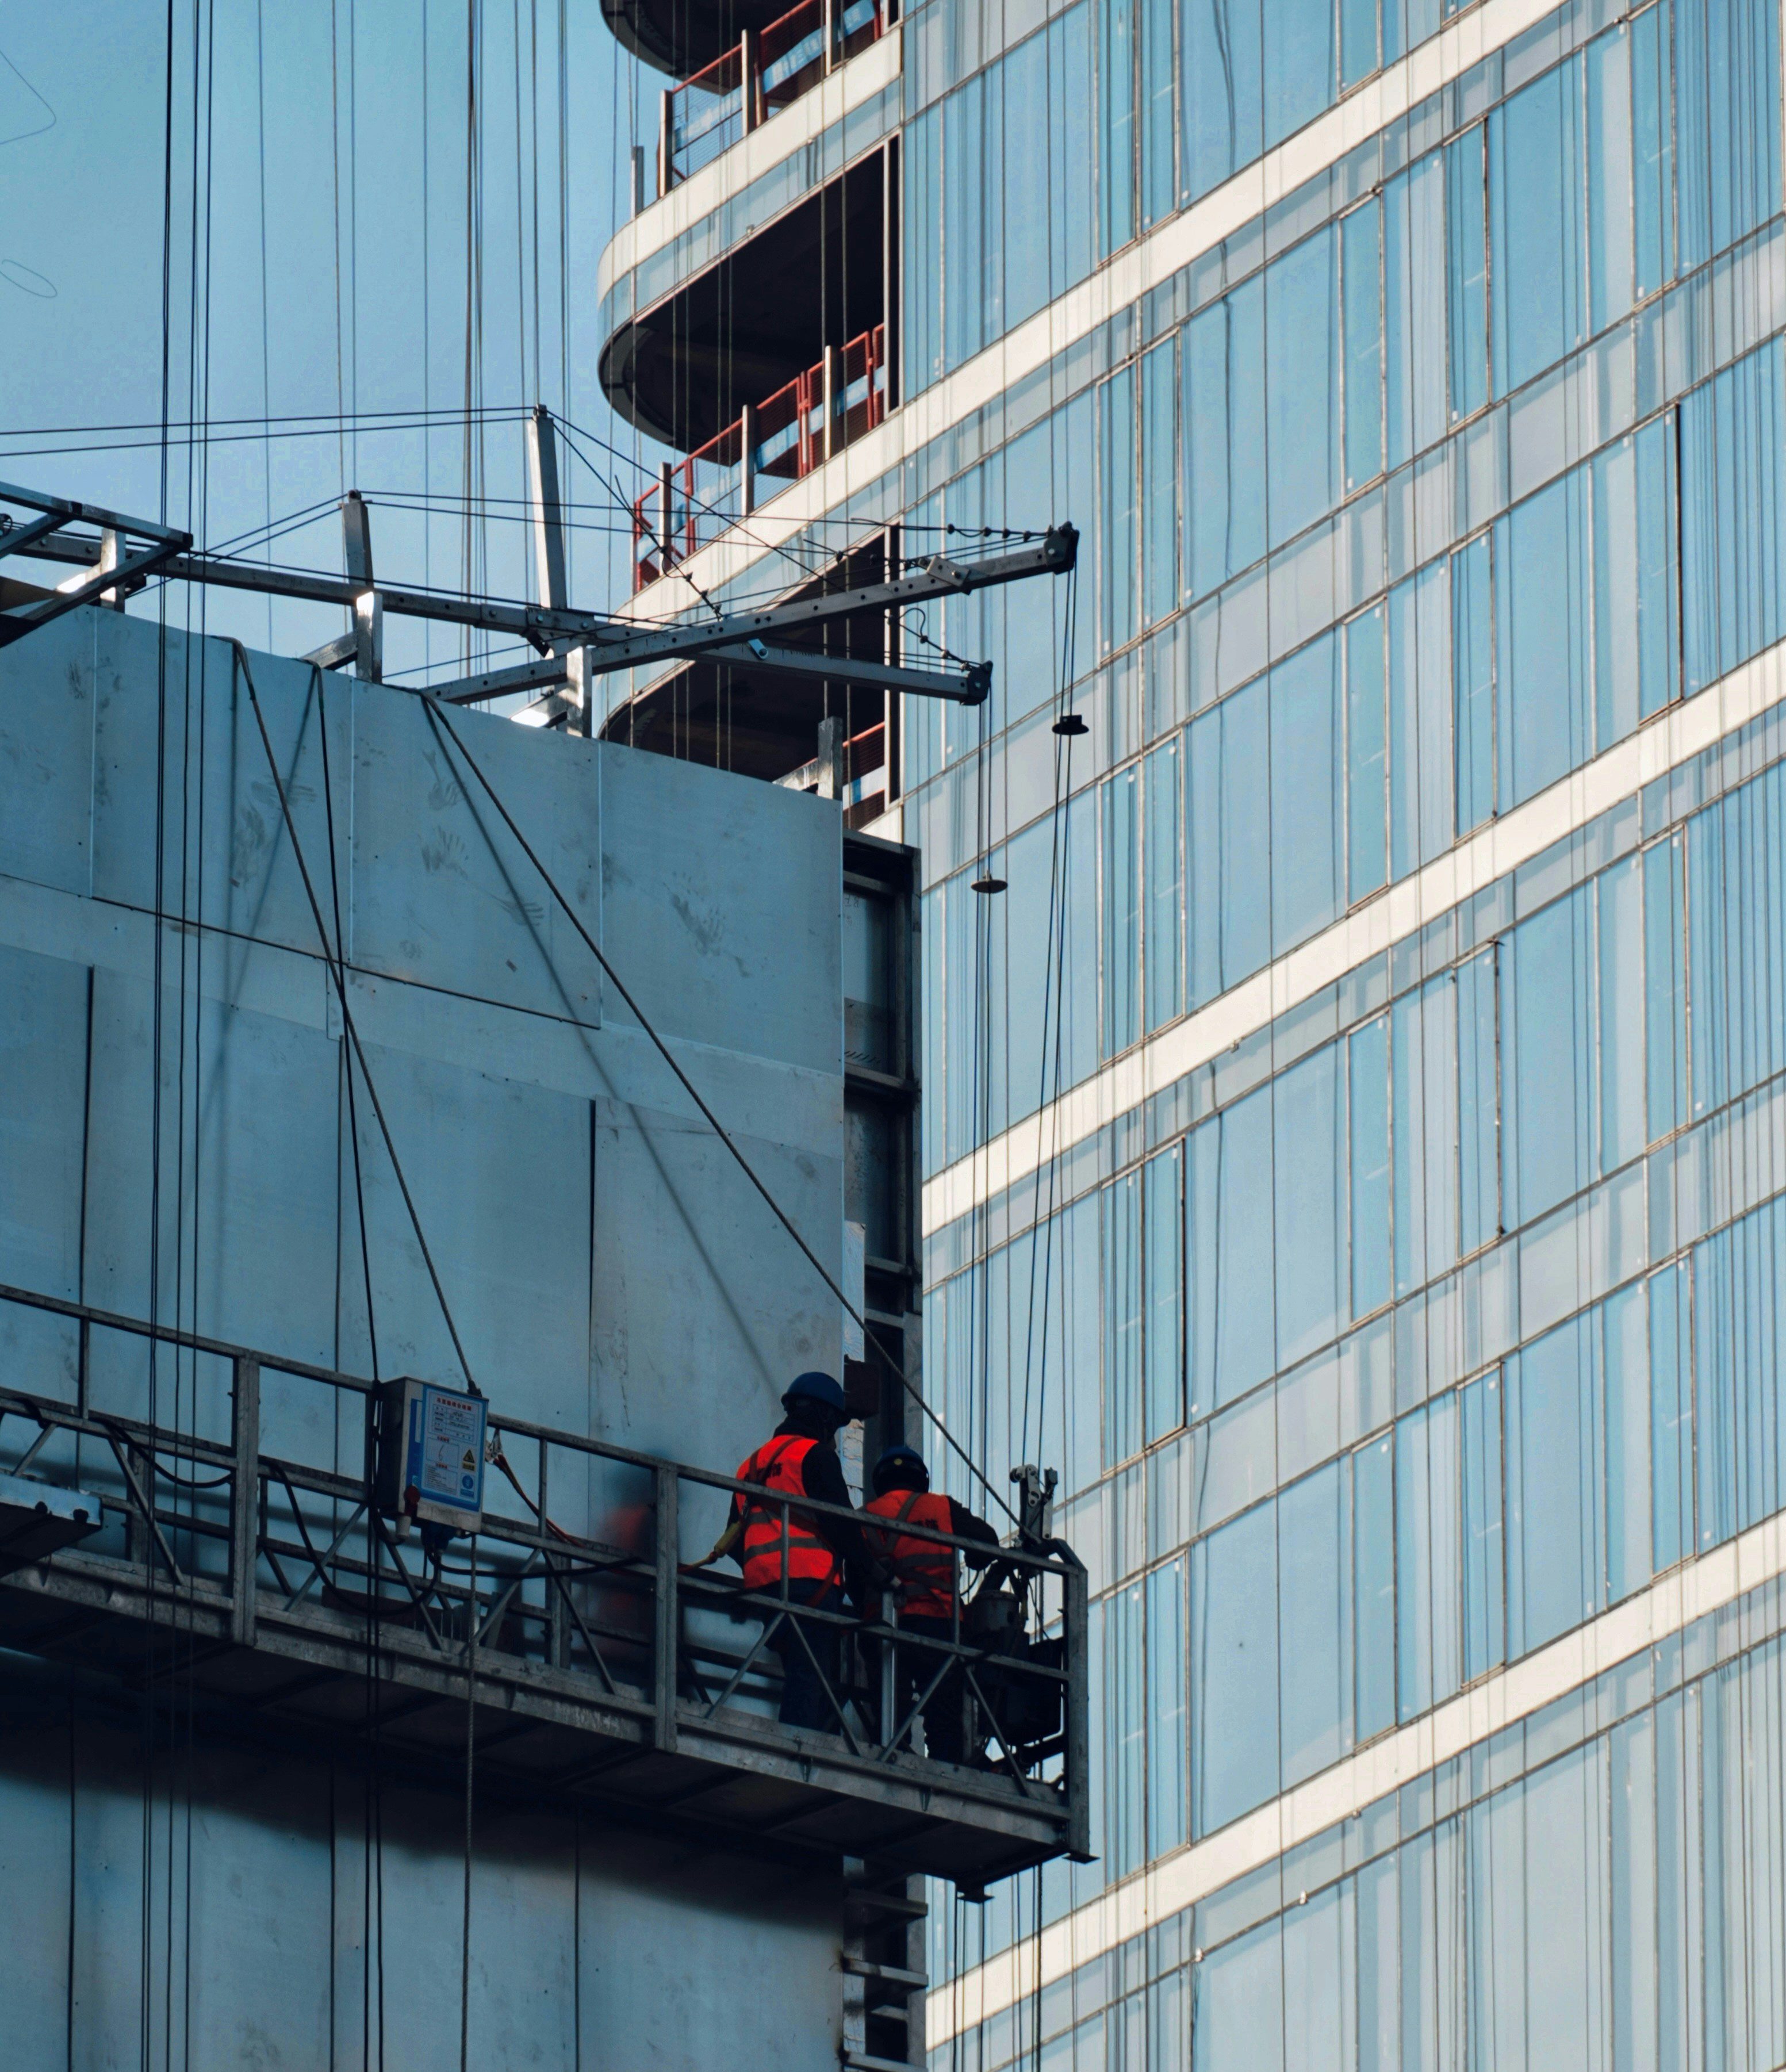
Suspended scaffold is where generic drawings fail. Roof conditions, parapet strength and tieback geometry differ on every building, and the DOB expects the filing to reflect the real roof. We review the roof survey, rig to the structure that exists, and file a package the plan examiner can approve on the first pass.
C-hook and outrigger suspension on NYC buildings
A C-hook hangs the scaffold’s suspension point from the roof edge or parapet instead of from a counterweighted outrigger beam. That makes the roof structure, the parapet and the hook’s attachment the three things that carry the load, so the drawing has to show the load path from the hook into the framing below. We design C-hook, outrigger, davit and parapet-clamp suspension, and file the DOB NOW package for it.
What a C-hook drawing shows
- Hook locations and spacing along the roof edge, with the rated load at each
- How the load reaches the roof framing, and the parapet or roof-edge condition at each hook
- Anchor, tieback or counterweight details where the hook alone is not enough
- Platform layout, suspension points and notes for the installer and the inspections
Questions we get
What do you need from us to start? The address, the roof and parapet photos or survey, the platform length and the scaffold supplier’s equipment data. If something is missing we tell you before we start drawing.
Can the roof carry a C-hook? That is a calculation, not a guess. We check the roof framing and the parapet against the hook loads and tell you where it does not work, before the filing goes in.
How long does it take? About three business days for a standard filing once we have the roof information. Call or email for a quote.
Scope we handle
- Façade repair and FISP cycles on residential and commercial towers
- Suspended scaffold during new building construction
- Multi-point platforms at campuses and public housing
- Monorail rigging on setbacks and bulkheads
Related services: supported scaffold, roof protection.
If the same site also keeps a sidewalk shed, read our Local Law 48 explainer on shed permit renewals, or see the LL48 renewal report service.
Request a proposal
Send the address, the structure type and your target install date. We reply within one business day. Call 201-658-1430 or email info@nomadrd.com.